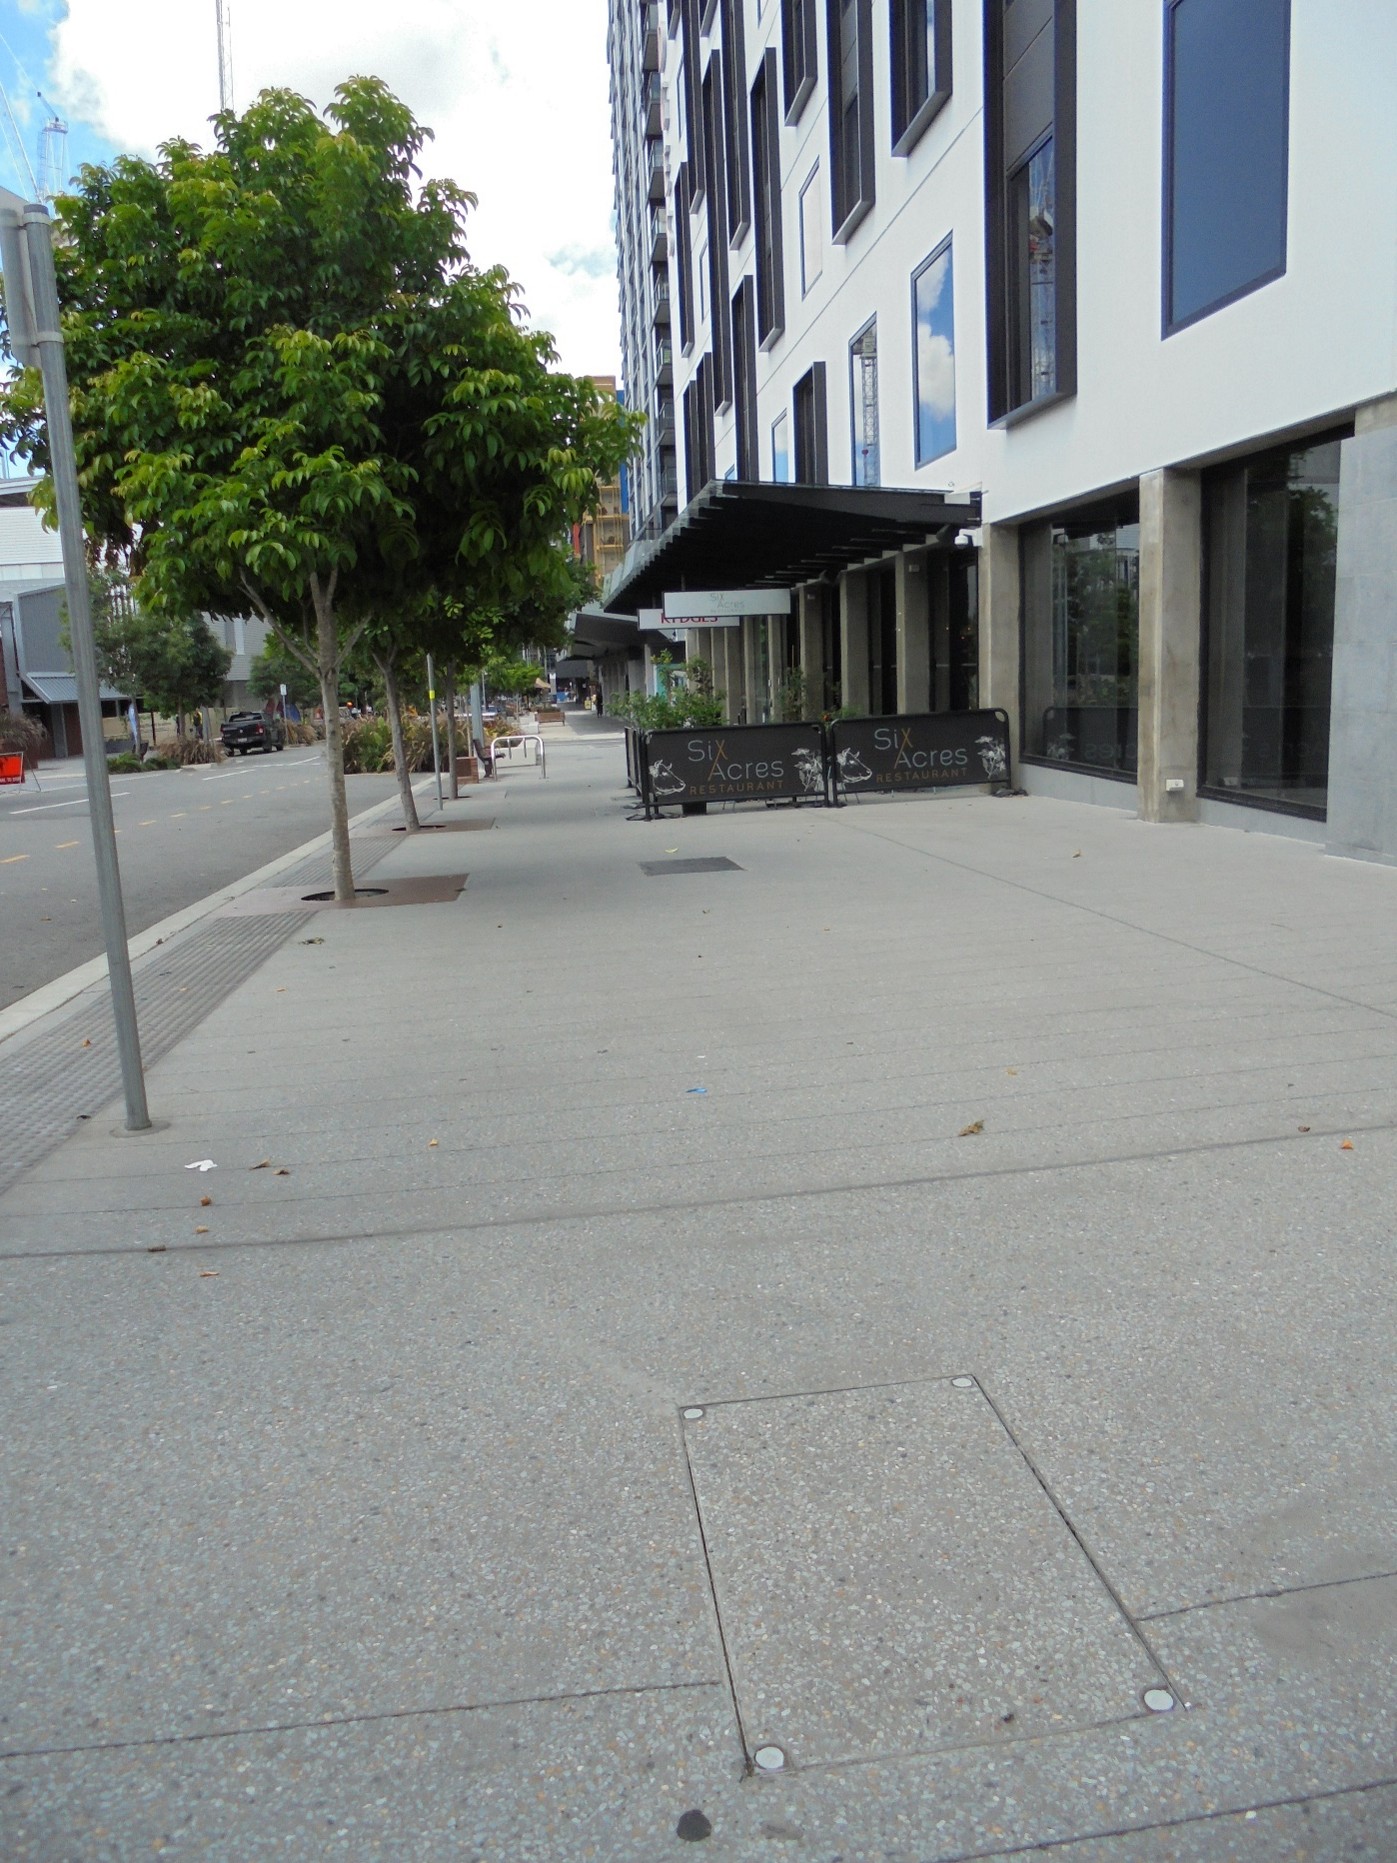
King Street Urban Development - Brisbane, QLD
King Street forms the centerpiece of one of Australia’s most significant urban regeneration initiatives, the Brisbane Showgrounds Redevelopment. Serving as a key pedestrian corridor between The Plaza and St Pauls Terrace, King Street has evolved into Brisbane’s premier “high street,” featuring a dynamic blend of dining venues, retail outlets, market spaces, cafés, and bars.
Project Design Brief
The design vision for King Street prioritized asymmetrical footpath configurations and widths to enhance opportunities for commercial activation along the corridor. The project required the integration of multiple underground cable routes to accommodate lighting, communications, power, and CCTV infrastructure. These services were accessed via secure, visually unobtrusive covers designed to blend seamlessly with the surrounding streetscape.
ACO's Solution
- Tilemate® recessed steel access covers
Benefits
- The 2mm frame edge is visually discreet within the pavement surface.
- The cover is secured with four M16 locking bolts.
Other ACO products used:
- Cable pits (ACO Cablemate®)
- Drainage systems (ACO Drain)